13-9621 Jane St
$ 688,800
SOLD
Login to see the price
Features
Location
Description
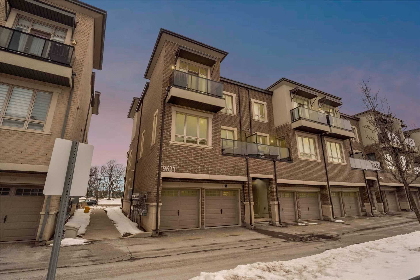
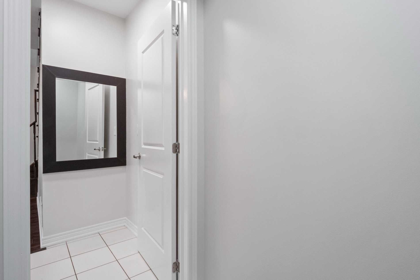
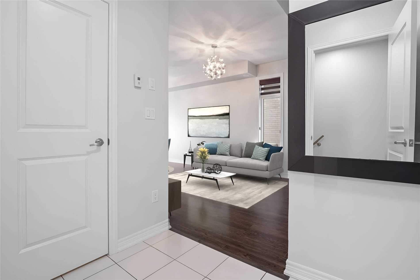
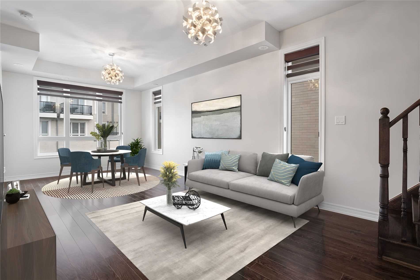
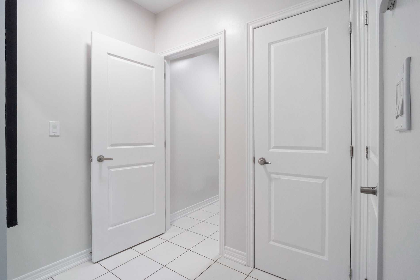
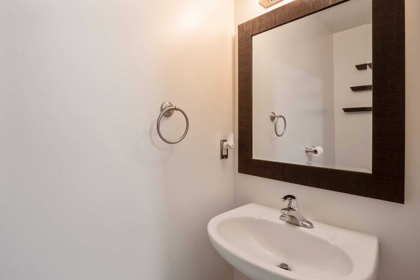
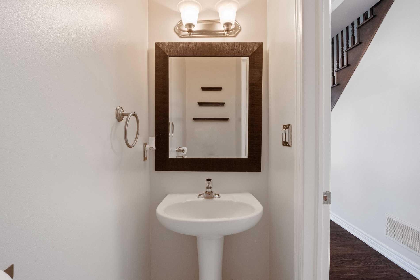
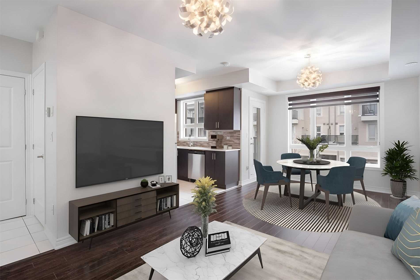
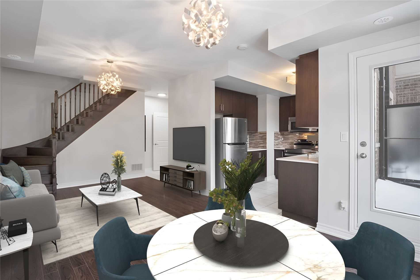
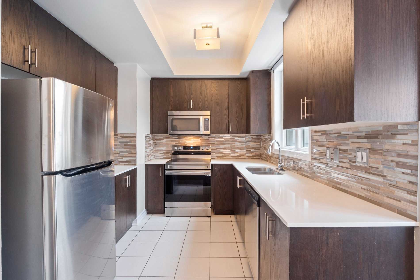
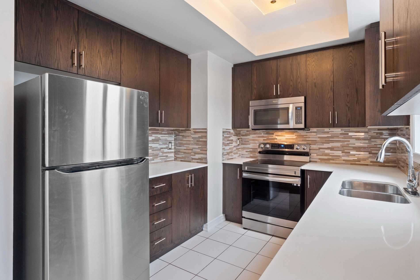
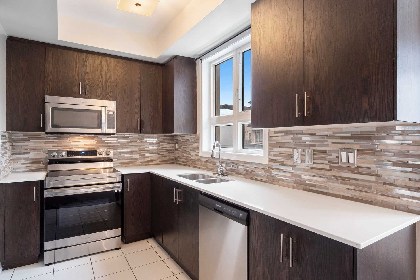
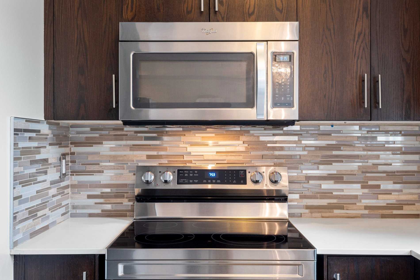
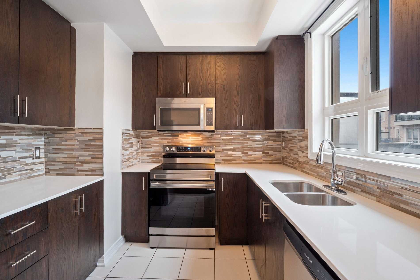
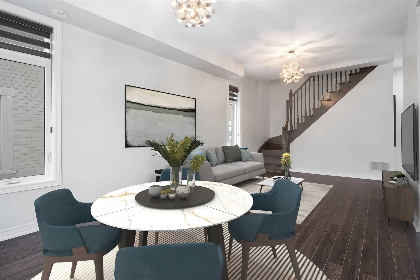
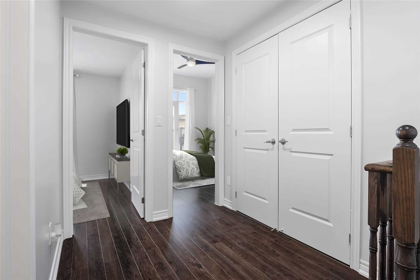
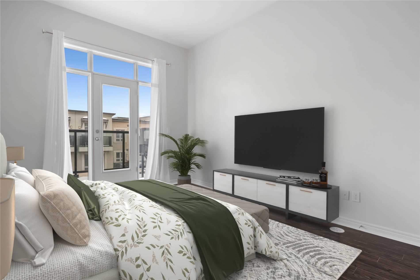
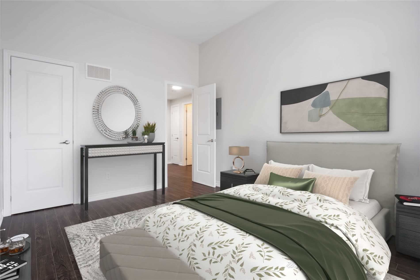
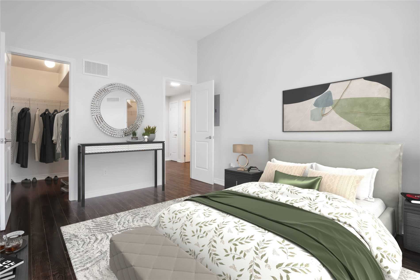
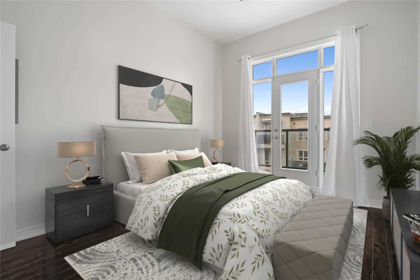
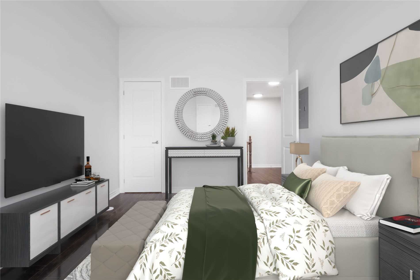
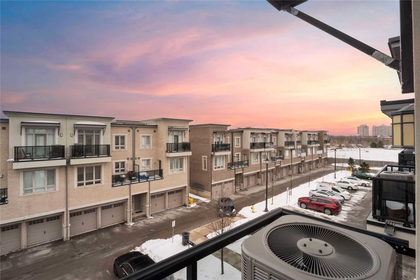
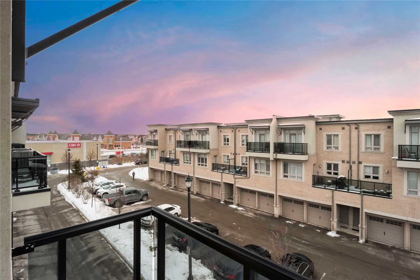
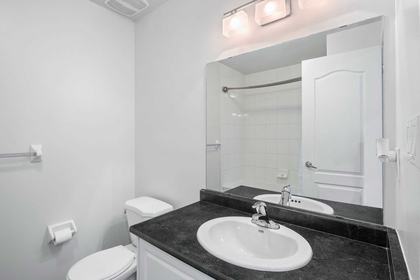
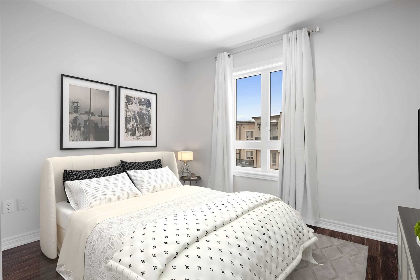
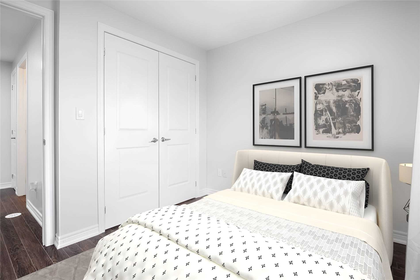
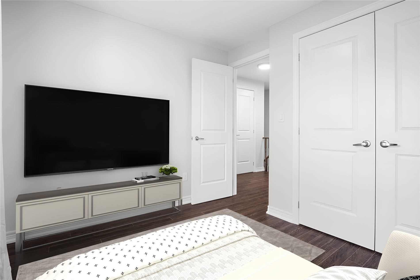
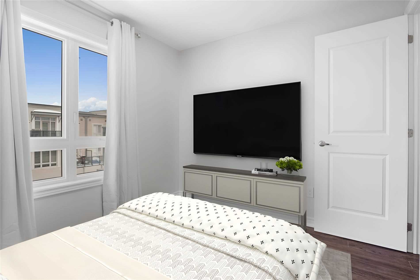
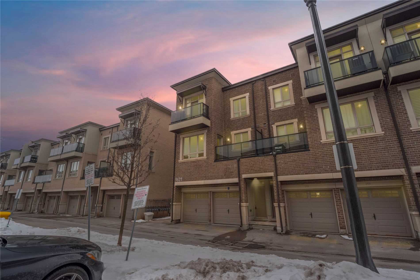
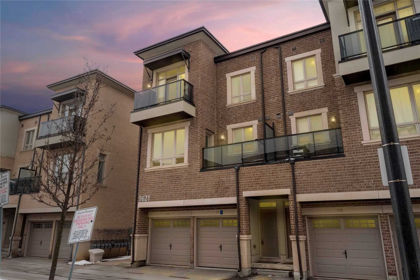
Chic, Modern & Sophisticated. Welcome To 9621 Jane St A Luxury Condo Townhome Nestled In One Of The Most Desired Communities Of Vaughan. A Stunning Home Designed W/ Dark Tones And Designer Finishes, Creating An Elegant Touch To A Modern Design. A Freshly Painted Corner Suite That's Soaked In Natural Light, Featuring 2 Spacious Bedrooms, 2 Baths, Sprawling Oversized Windows, Custom Zebra Blinds, And New Laminate Flooring T/O. The Modern Kitchen Is A Chef's Dream, Complete With Brand New S/S Appliances, Quartz Countertops, Double In-Mount Sink, Stone Backsplash, And Tons Of Storage For All Your Cooking Needs. Continue Through To Find An Open Concept, Living And Dining Area Complemented By Soaring Ceilings, And Your Own Private Terrace. The Stained Oak Staircase Leads You To An Upper Level That Greets You With The Same Quality Finishes You Find Throughout. A Huge Primary Bedroom With 10' Foot Ceilings, Full Walk-In Closet, A 4-Piece Bathroom, Ensuite Laundry, And Ample Storage...
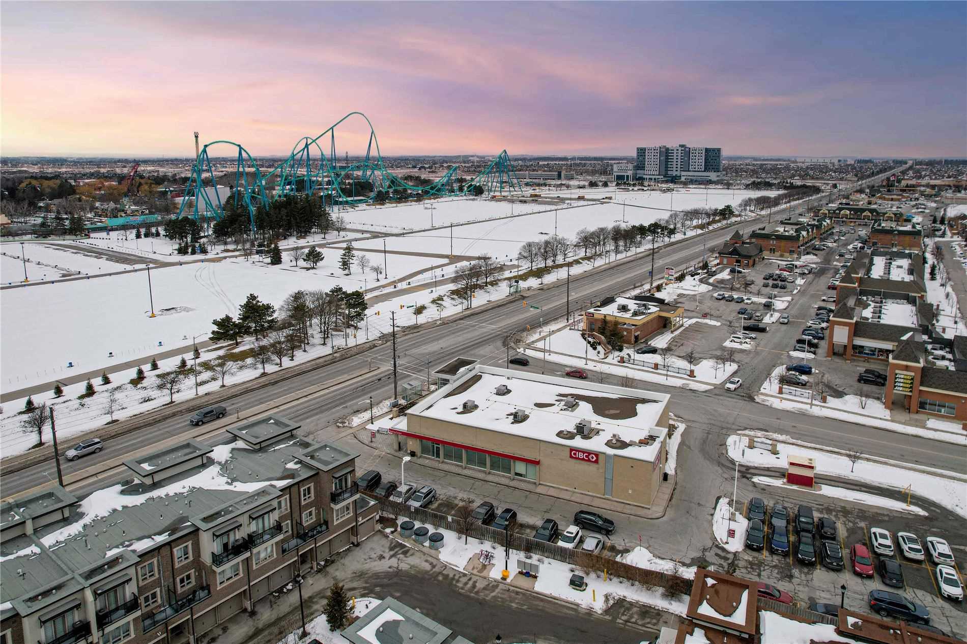
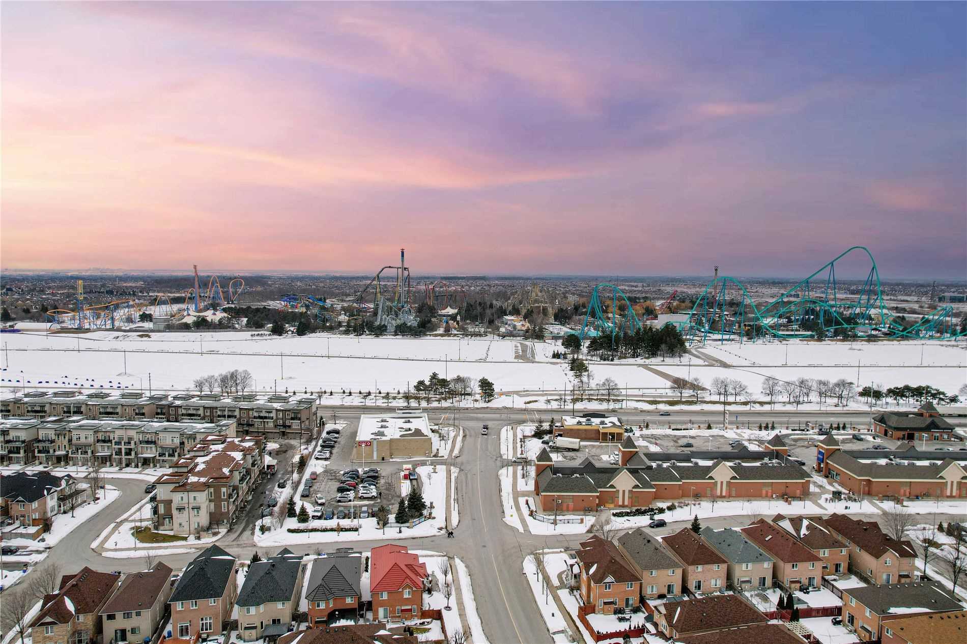
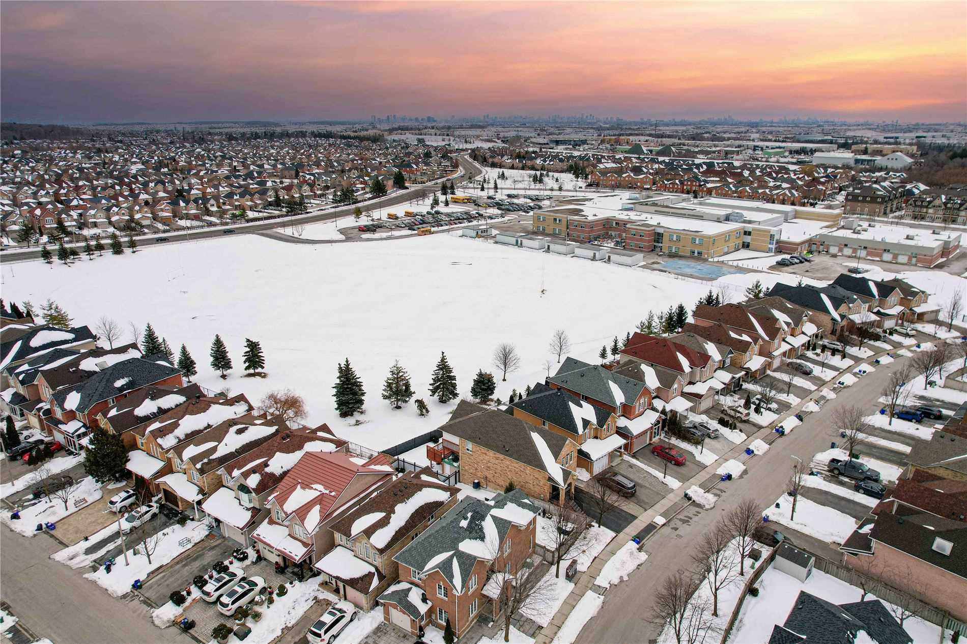
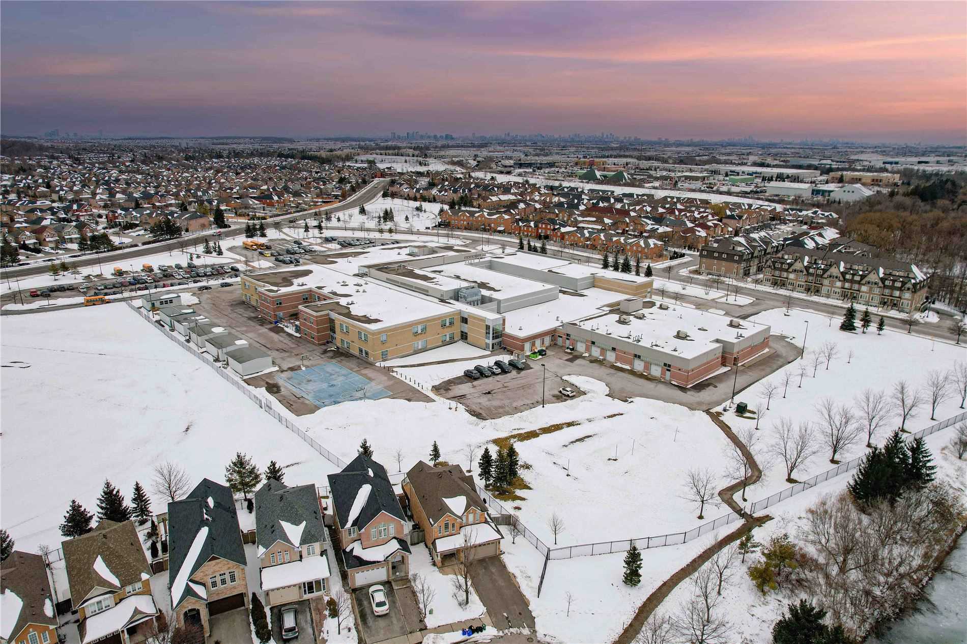
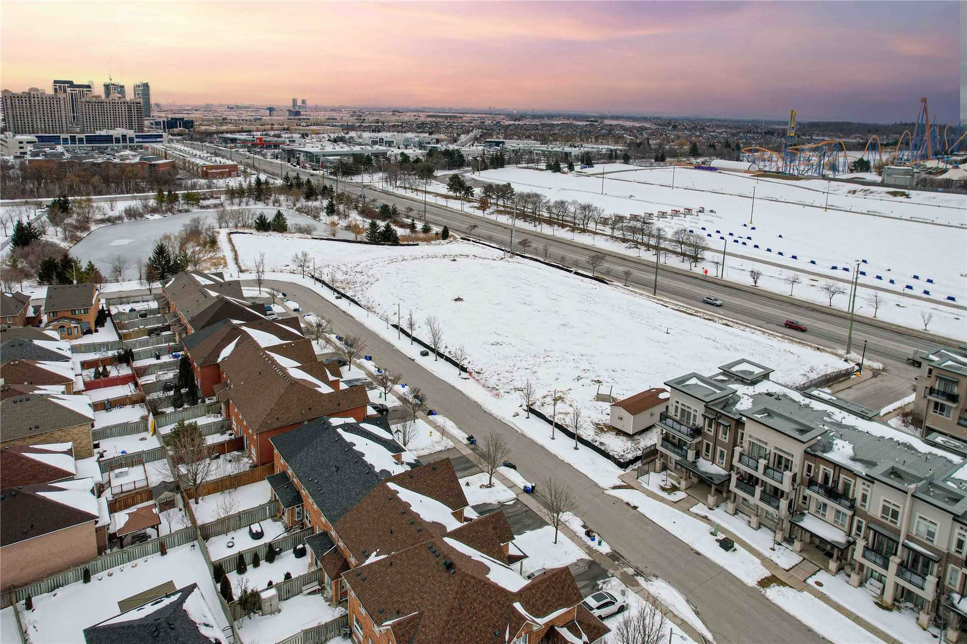
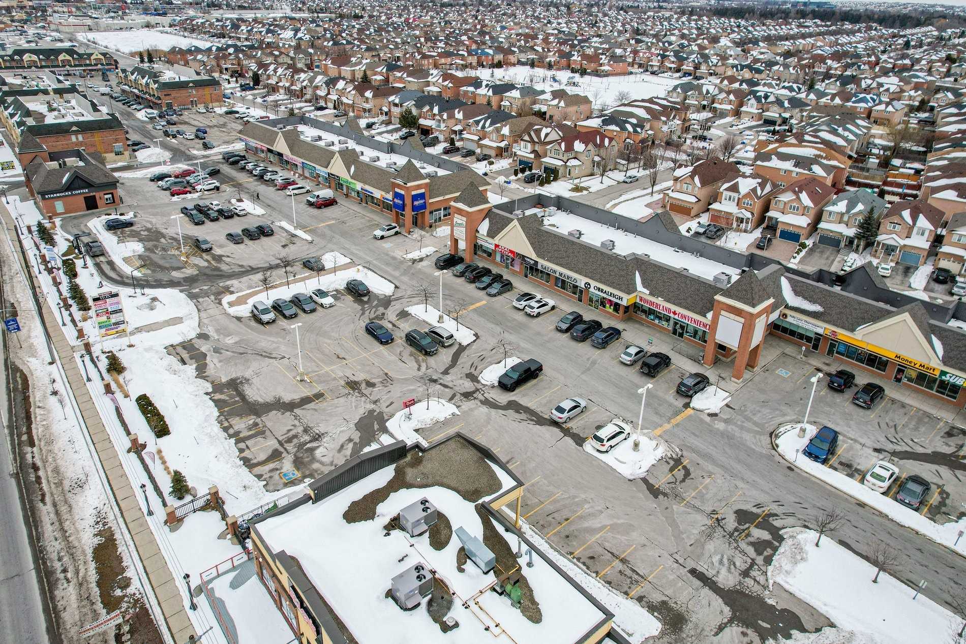
A Community Located In The Perfect Location, Steps To Public Transit, Parks, Trails, Restaurants, Restaurants, Cortellucci Vaughan Hospital, Canada's Wonderland & Min To Major Hwys, Vaughan's New Subway, Vaughan Mills And So Much More!!
Overview
-
ID: N5980587
-
City: Vaughan
-
Community: Maple
-
Property Type: Condo
-
Building Type: Condo Townhouse
-
Style: 2-Storey
-
Bedrooms: 2
-
Bathrooms: 2
-
Garages: 1
-
Garage Type: Built-In
-
Parking: 1
-
Living Area: 1000-1199
-
Total Area: 1000-1199 1000-1199
-
Taxes: $3332.37 (2022)
-
Cooling: Central Air
-
Heat Type: Gas
-
Kitchens: 1
-
Unit#: 13
-
Total Area: 1000-1199
Property Details
Basement:
None
Amenities & Features
- Air Conditioning
Location
Nearby Schools
Source: Schools information and student demographics
For further information and school ranking visit Fraser Institution and EQAO.
| Green | Yellow | Orange | Red | |
| Average student achievements (out of 100%) | 100-76 | 75-60 | 60-40 | 40-0 |
All information displayed is believed to be accurate but is not guaranteed and should be independently verified. No warranties or representations are made of any kind.
Data is provided courtesy of PropTx.

Disclaimer: The property is not necessarily in the boundary of the schools shown above. This map indicates the closest primary and secondary schools. This tool is designed to provide the viewer an overview of the ratings of nearby public schools, and does not suggest association to school boundaries. To view all schools and boundaries please visit the respective district school board’s website.
Book a Showing

Isaac Harris
Luxury Real Estate Agent- (416) 200-1246
- Isaac@foresthilllegacy.com


