1704-125 Peter Street
$ 2,400
LEASED
Login to see the price
Features
Location
Description
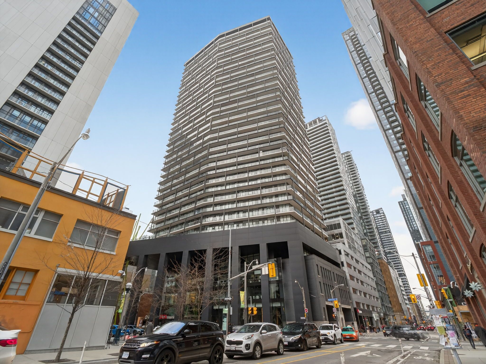
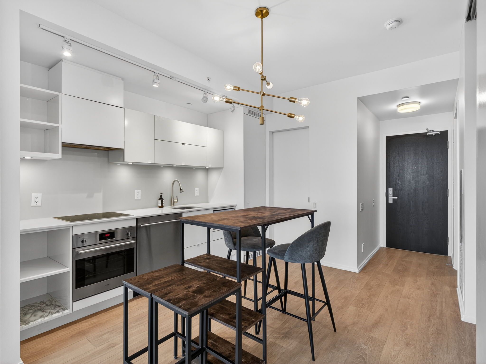
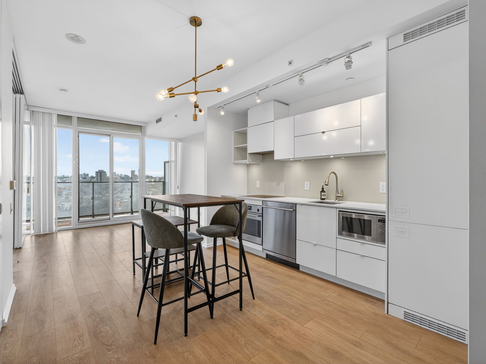
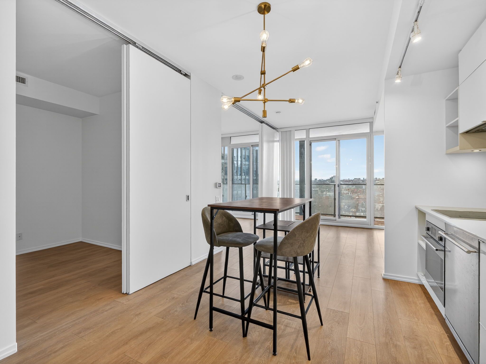
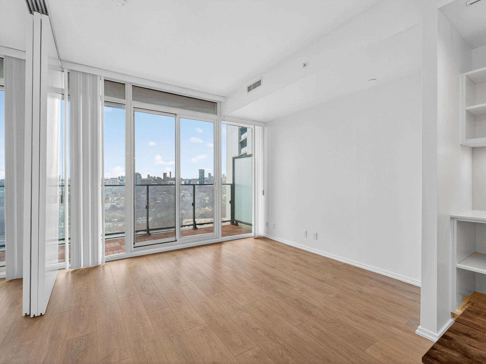
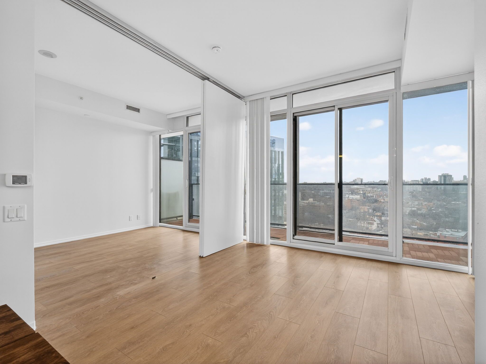
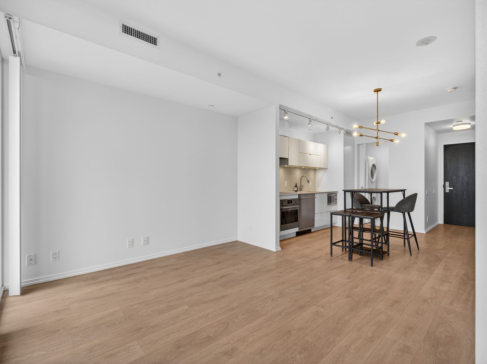
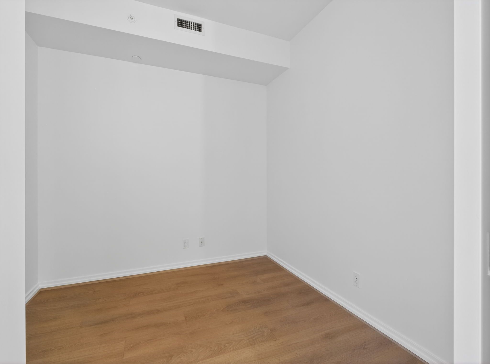
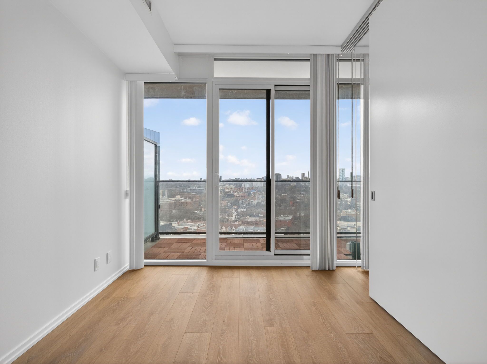
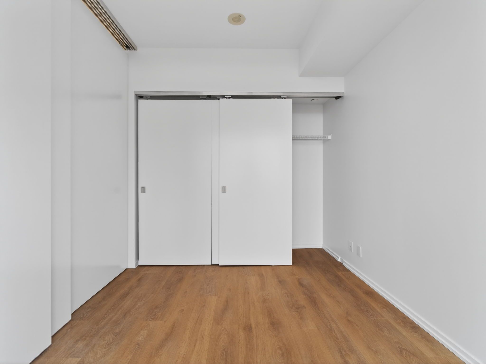
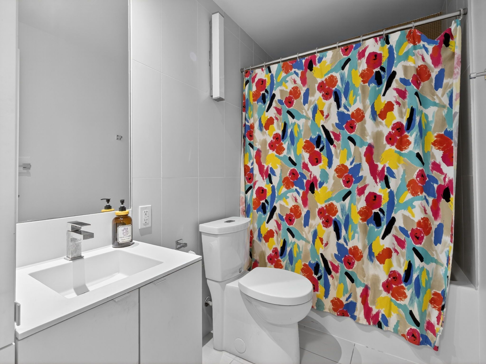
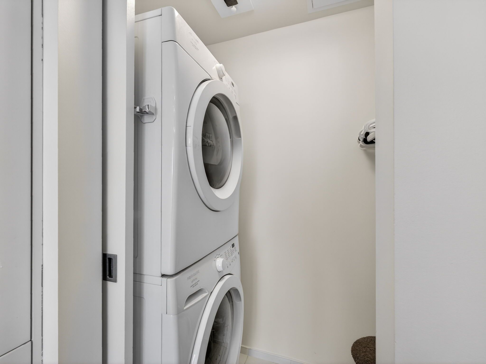
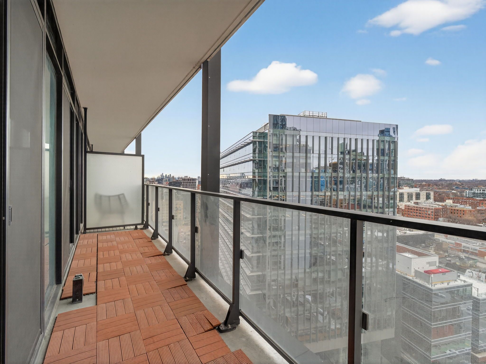
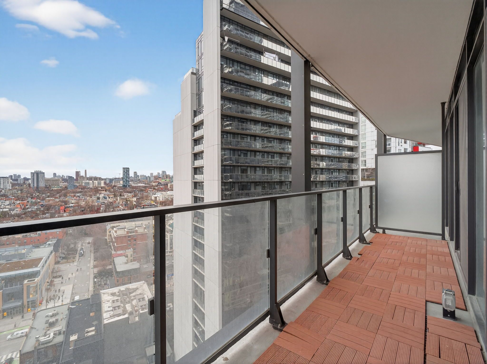
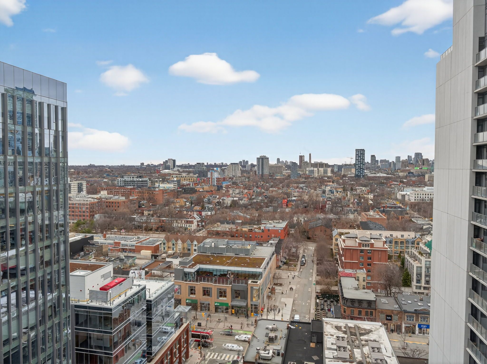
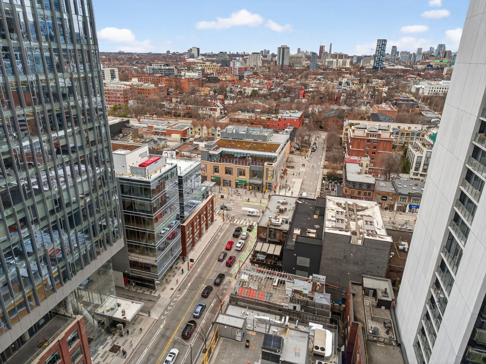
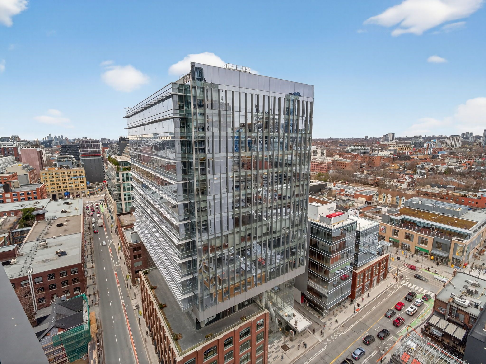
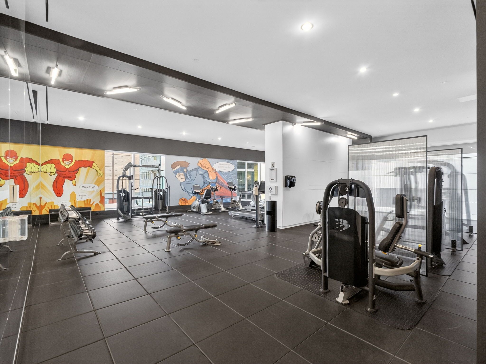
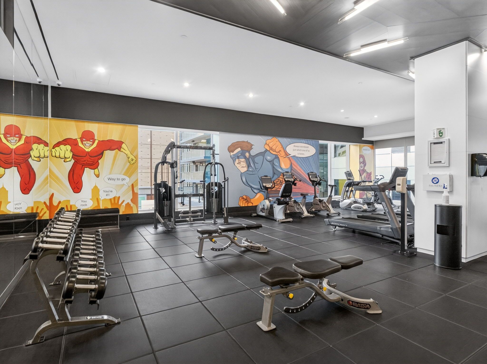
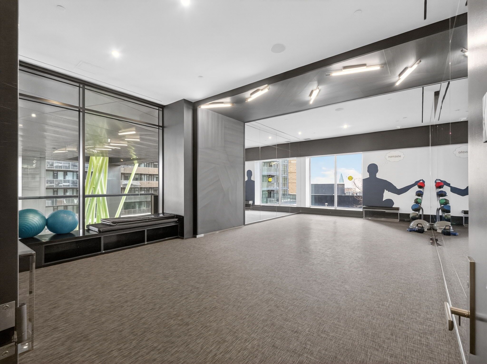
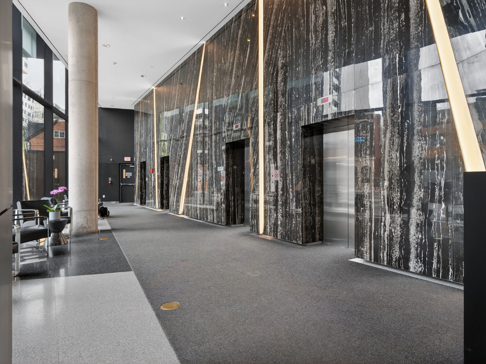
With summer almost here, this is definitely where you'll want to kick it off! Here, you're in the perfect neighbourhood for city living, minutes away from everything King and Queen West have to offer. You want nightlife? It's at your doorstep. Or maybe you're like me and prefer quiet nights in watching a movie. You'll be around shops, restaurants, and bakeries (you HAVE to try the crêpes from Ricarda's!), all while being completely connected to the rest of the city. As for the unit, it's an amazing space in an ideal building. Your 1-bed + den offers nearly 600 square feet of freshly, professionally painted and updated living, it's super bright and airy featuring almost 9' ceilings, sleek stainless steel appliances, and the convenience of stacked ensuite laundry. Sliding doors create distinct, flexible living spaces, making it great for working from home, hosting friends, or simply unwinding in your own, personal retreat. The open layout flows seamlessly to an oversized balcony, accessible from both the living room and bedroom, and primed for summer get-togethers, enjoying peaceful sunsets, or simply indulging in your morning coffee above the unobstructed city skyline. The Tableau Condos also feature some fan-favourite amenities. You have a Billiards room, Party Room, Meeting Room, and Rooftop Deck for spaces to work or entertain. The concierge will get to know you on a first name basis, and no matter who's at the front you know you'll feel safe. And if you're trying to get that waist into summer shape, or even if you just want to focus on some stretching with friends, the full gym and yoga studio here are second to none. With everything you need in this tight-knit condo community, and anything else within walking distance, this is an opportunity tailor-made for urban comfort and ease of living. This is tailor-made for you.
Overview
Property Details
Occupant Type:
Owner
Building Name:
Tableau Condominiums
Property Management:
Del Property management
Basement:
None
Association Name:
TSCC
Association Amenities:
Concierge, Exercise Room, Gym, Party Room/Meeting Room, Rooftop Deck/Garden, Visitor Parking
Property Features:
Hospital, Public Transit, Rec./Commun.Centre
Location
Nearby Schools
Source: Schools information and student demographics
For further information and school ranking visit Fraser Institution and EQAO.
| Green | Yellow | Orange | Red | |
| Average student achievements (out of 100%) | 100-76 | 75-60 | 60-40 | 40-0 |
All information displayed is believed to be accurate but is not guaranteed and should be independently verified. No warranties or representations are made of any kind.
Data is provided courtesy of PropTx.

Disclaimer: The property is not necessarily in the boundary of the schools shown above. This map indicates the closest primary and secondary schools. This tool is designed to provide the viewer an overview of the ratings of nearby public schools, and does not suggest association to school boundaries. To view all schools and boundaries please visit the respective district school board’s website.
Book a Showing

Isaac Harris
Luxury Real Estate Agent- (416) 200-1246
- Isaac@foresthilllegacy.com


